North Shore Club Residences: Floor Plans, Sizes and Pricing
Three oceanfront plans, from the three-bedroom Malama to the full-floor Lokahi penthouse with its own rooftop pool. Here's what each one offers and how pricing works.
Contact Me (808) 201-3577A Limited Collection of Oceanfront Homes
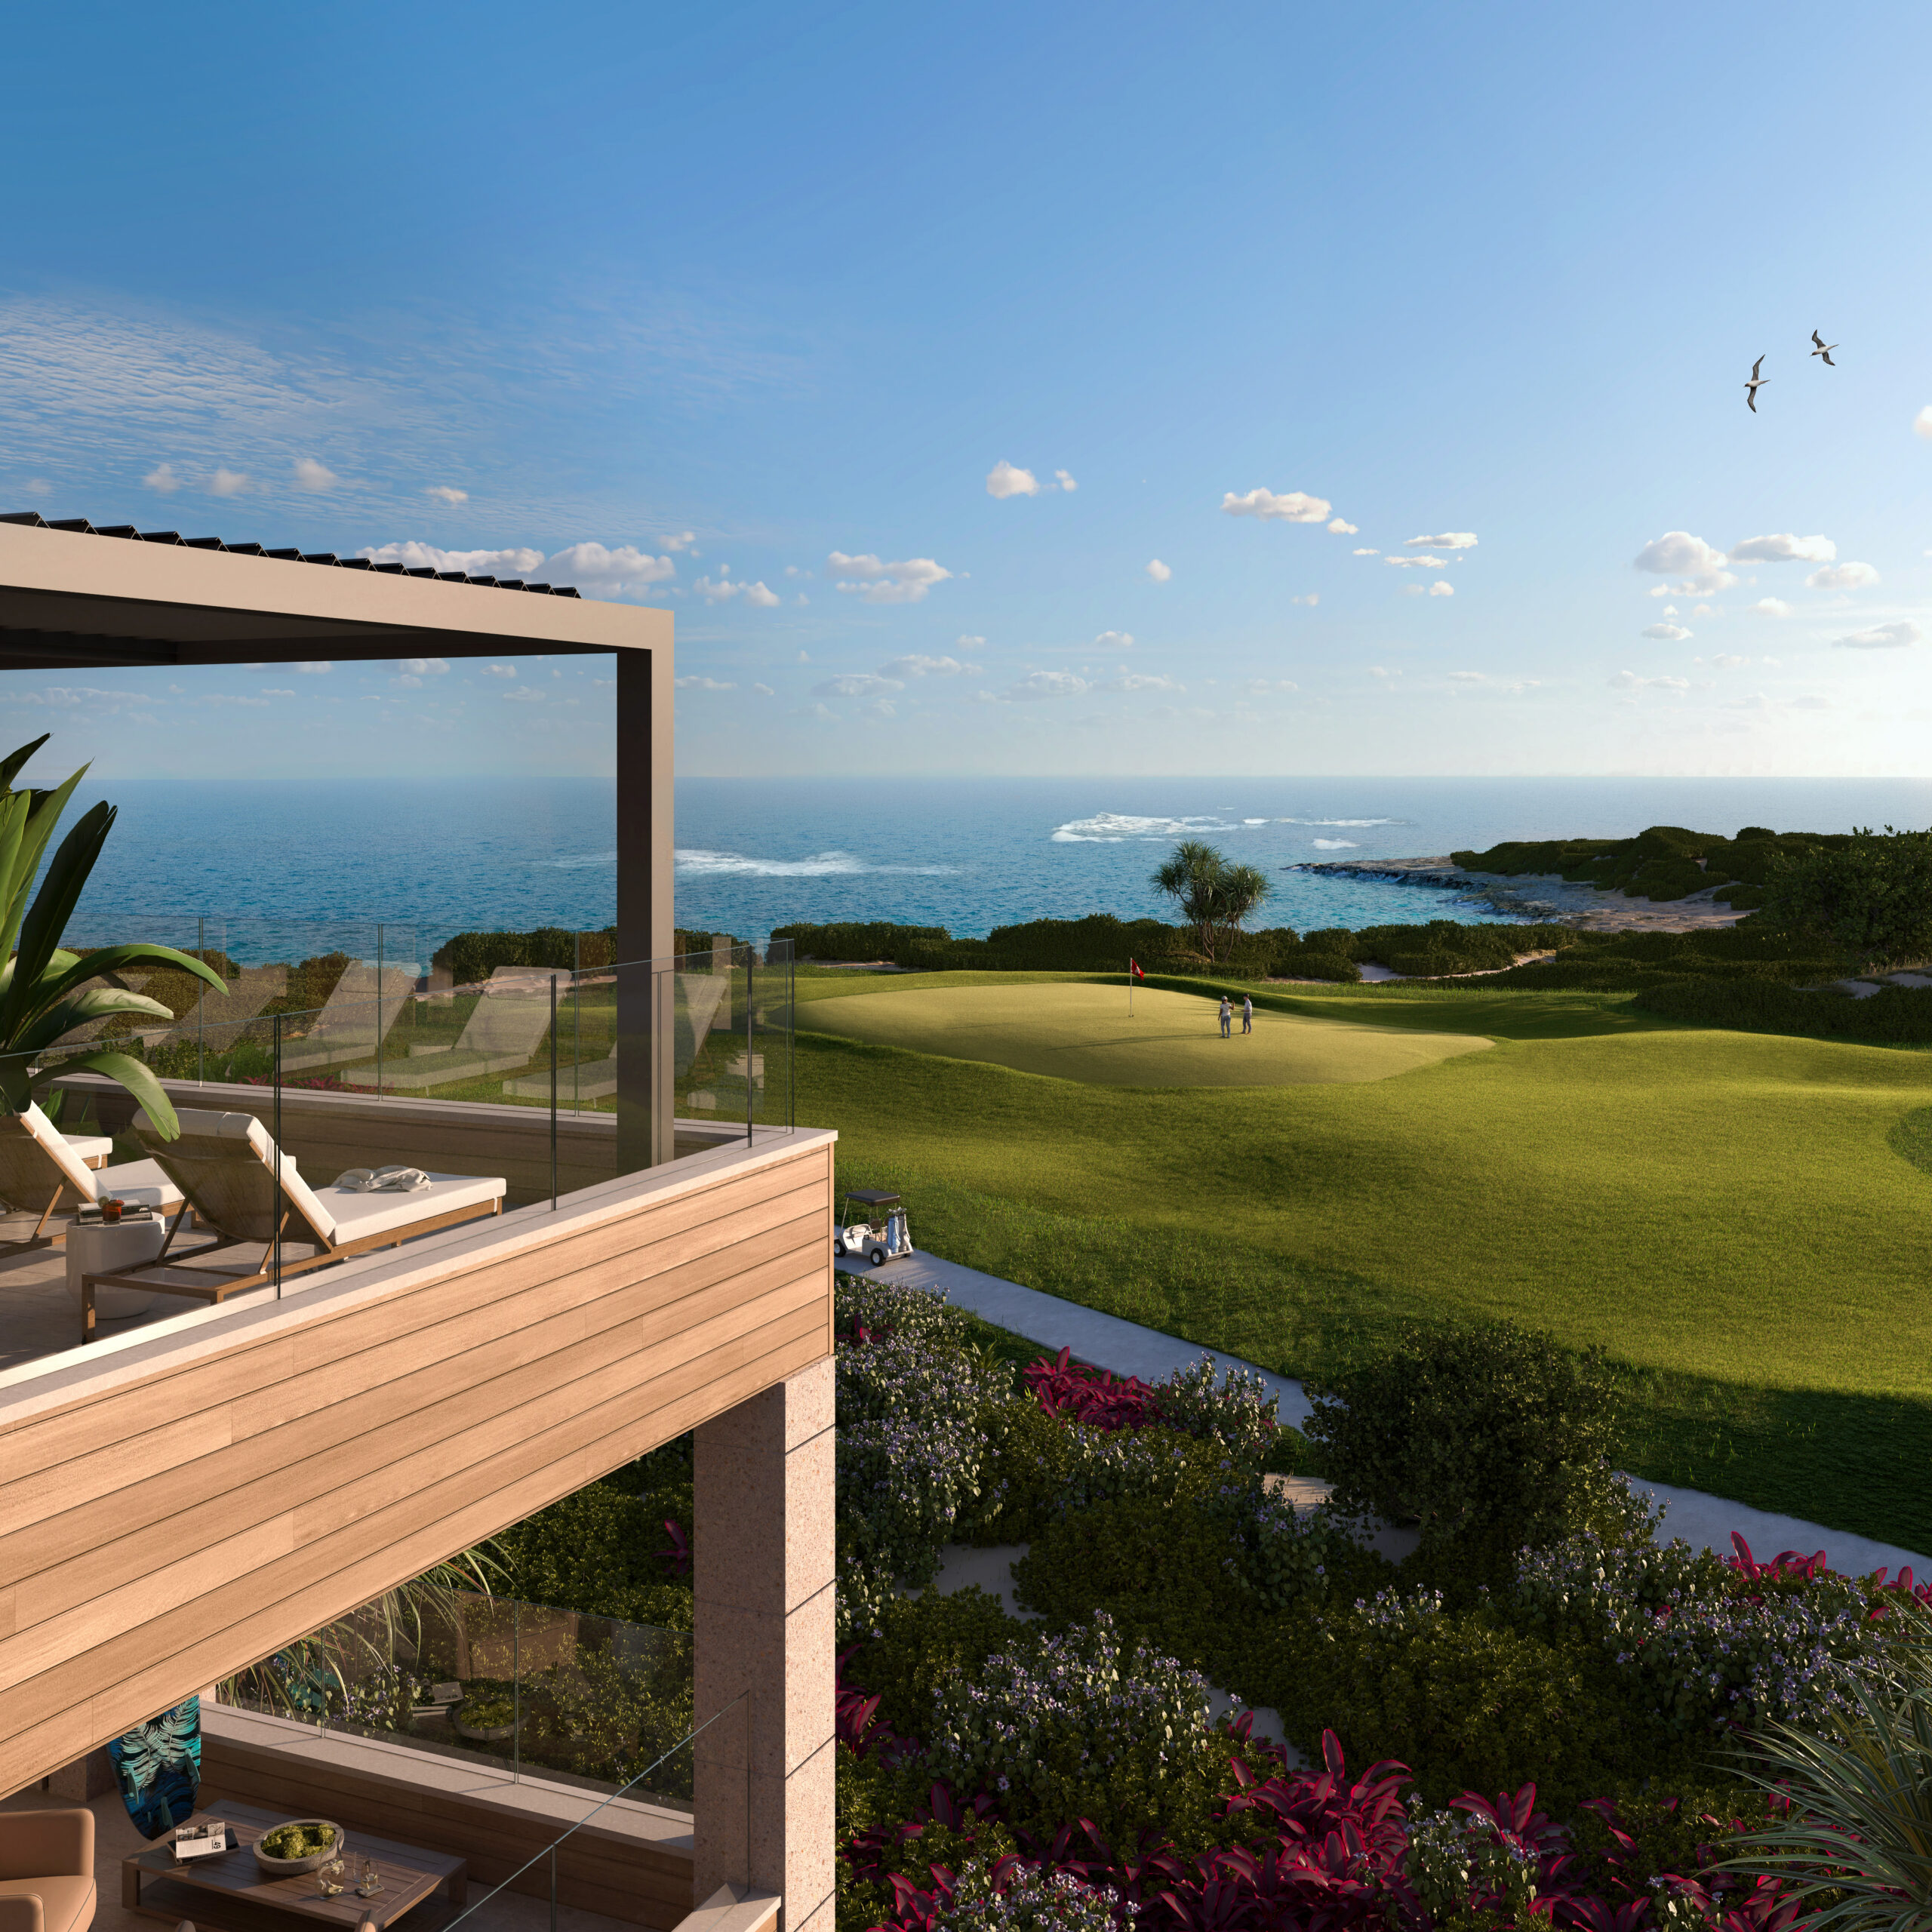
The first release introduces 20 residences. Every one is designed around the ocean: expansive lanais, large windows, private elevator access, and thoughtful separation between living spaces so extended stays feel easy. When I walk buyers through these plans, the thing they notice first is how the great room, kitchen and lanai become one space when the 27-foot sliding doors open.
Floor Plans at a Glance
| Residence | Bedrooms / Baths | Interior | Lanai | Total |
|---|---|---|---|---|
| The Malama Care, protection and stewardship | 3 BR / 3.5 BA | 3,099 sq ft | 815 sq ft | 3,914 sq ft |
| The Ulupono Growth and prosperity through balance | 4 BR / 4.5 BA | 3,826 sq ft | 677 sq ft | 4,503 sq ft |
| The Lokahi Penthouse Unity, harmony and connection | 6 BR / 6.5 BA | 6,010 sq ft | 1,763 sq ft | 7,773 sq ft |
Sizes are approximate and taken from the developer's Vision Brochure. The developer's website lists slightly different totals (3,942, 4,538 and 7,820 sq ft). Final sizes are set by the developer's sales documents.
The Malama: Three Bedrooms
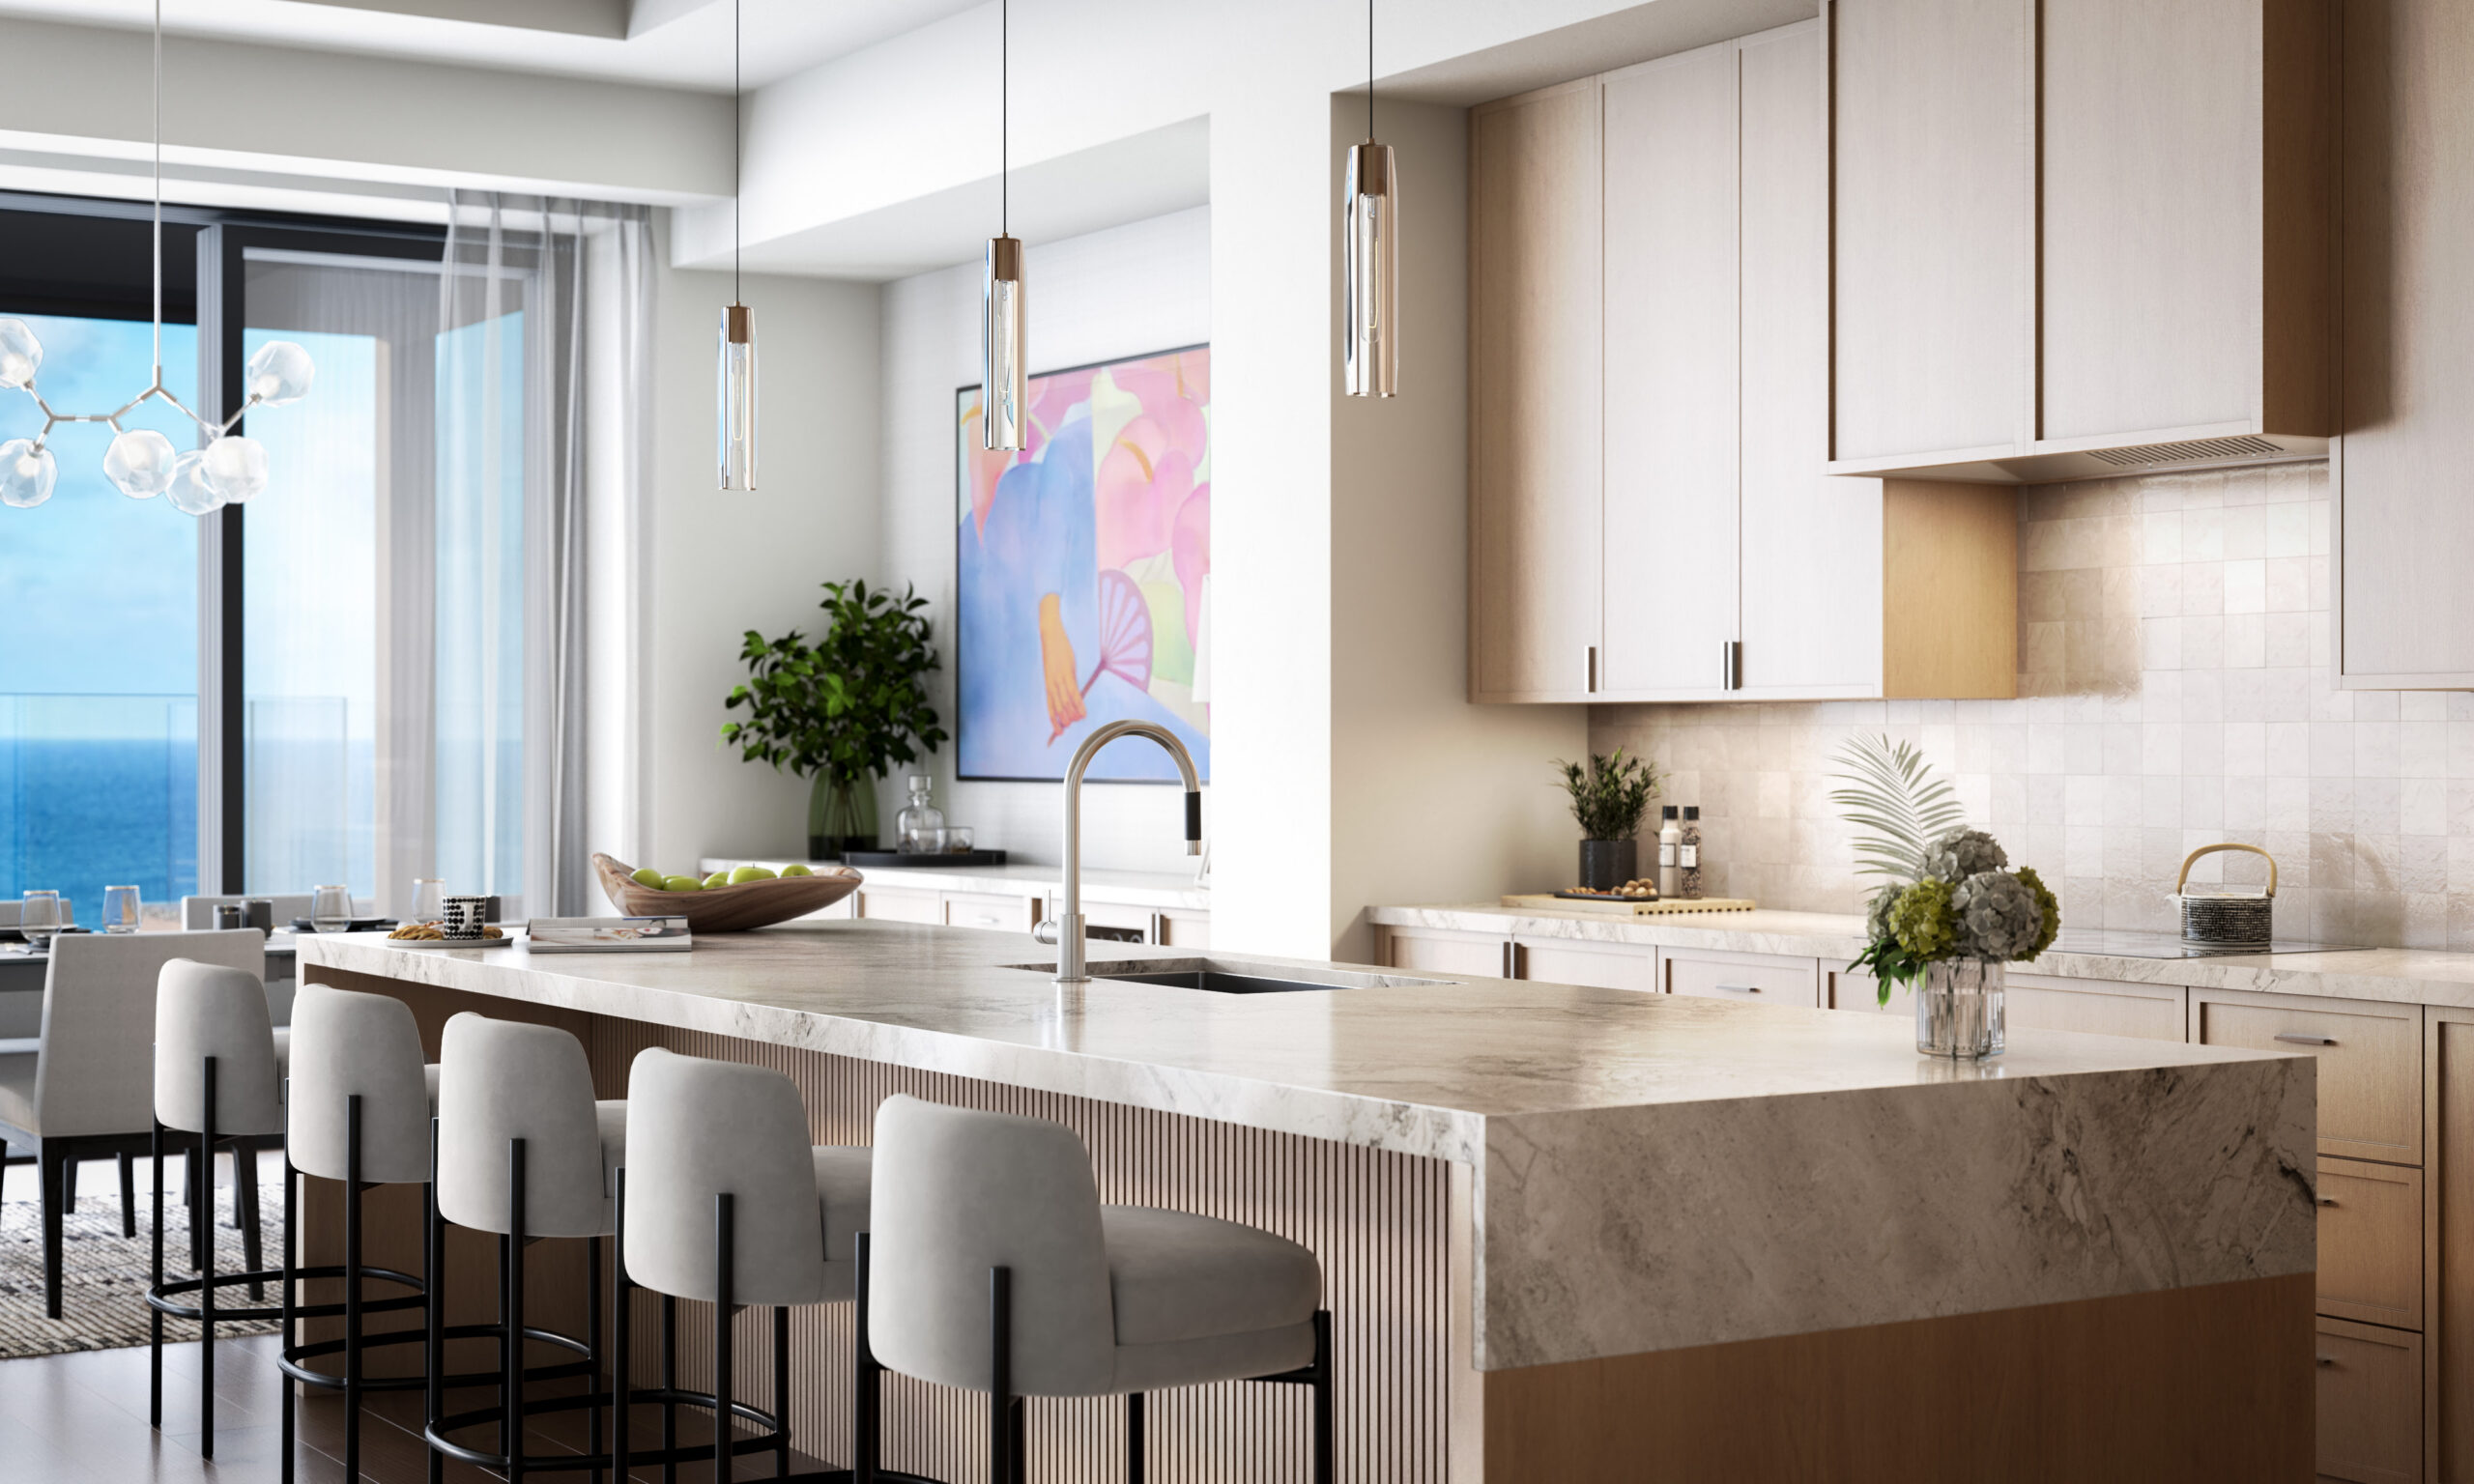
The Malama is a graceful three-bedroom layout with ocean-view living spaces, a private lanai and a spa-inspired primary suite. Expansive glass doors connect the great room and kitchen to the outdoors. The plan includes a direct-entry elevator, a service entry, a pantry, a laundry room and en-suite guest bedrooms.
The Ulupono: Four Bedrooms
The Ulupono has four en-suite bedrooms and 4.5 baths, a chef-worthy kitchen and an ocean-view primary suite with its own private, ocean-facing section of the lanai. It's the plan I point to for owners who love to host.
The Lokahi Penthouse: Six Bedrooms
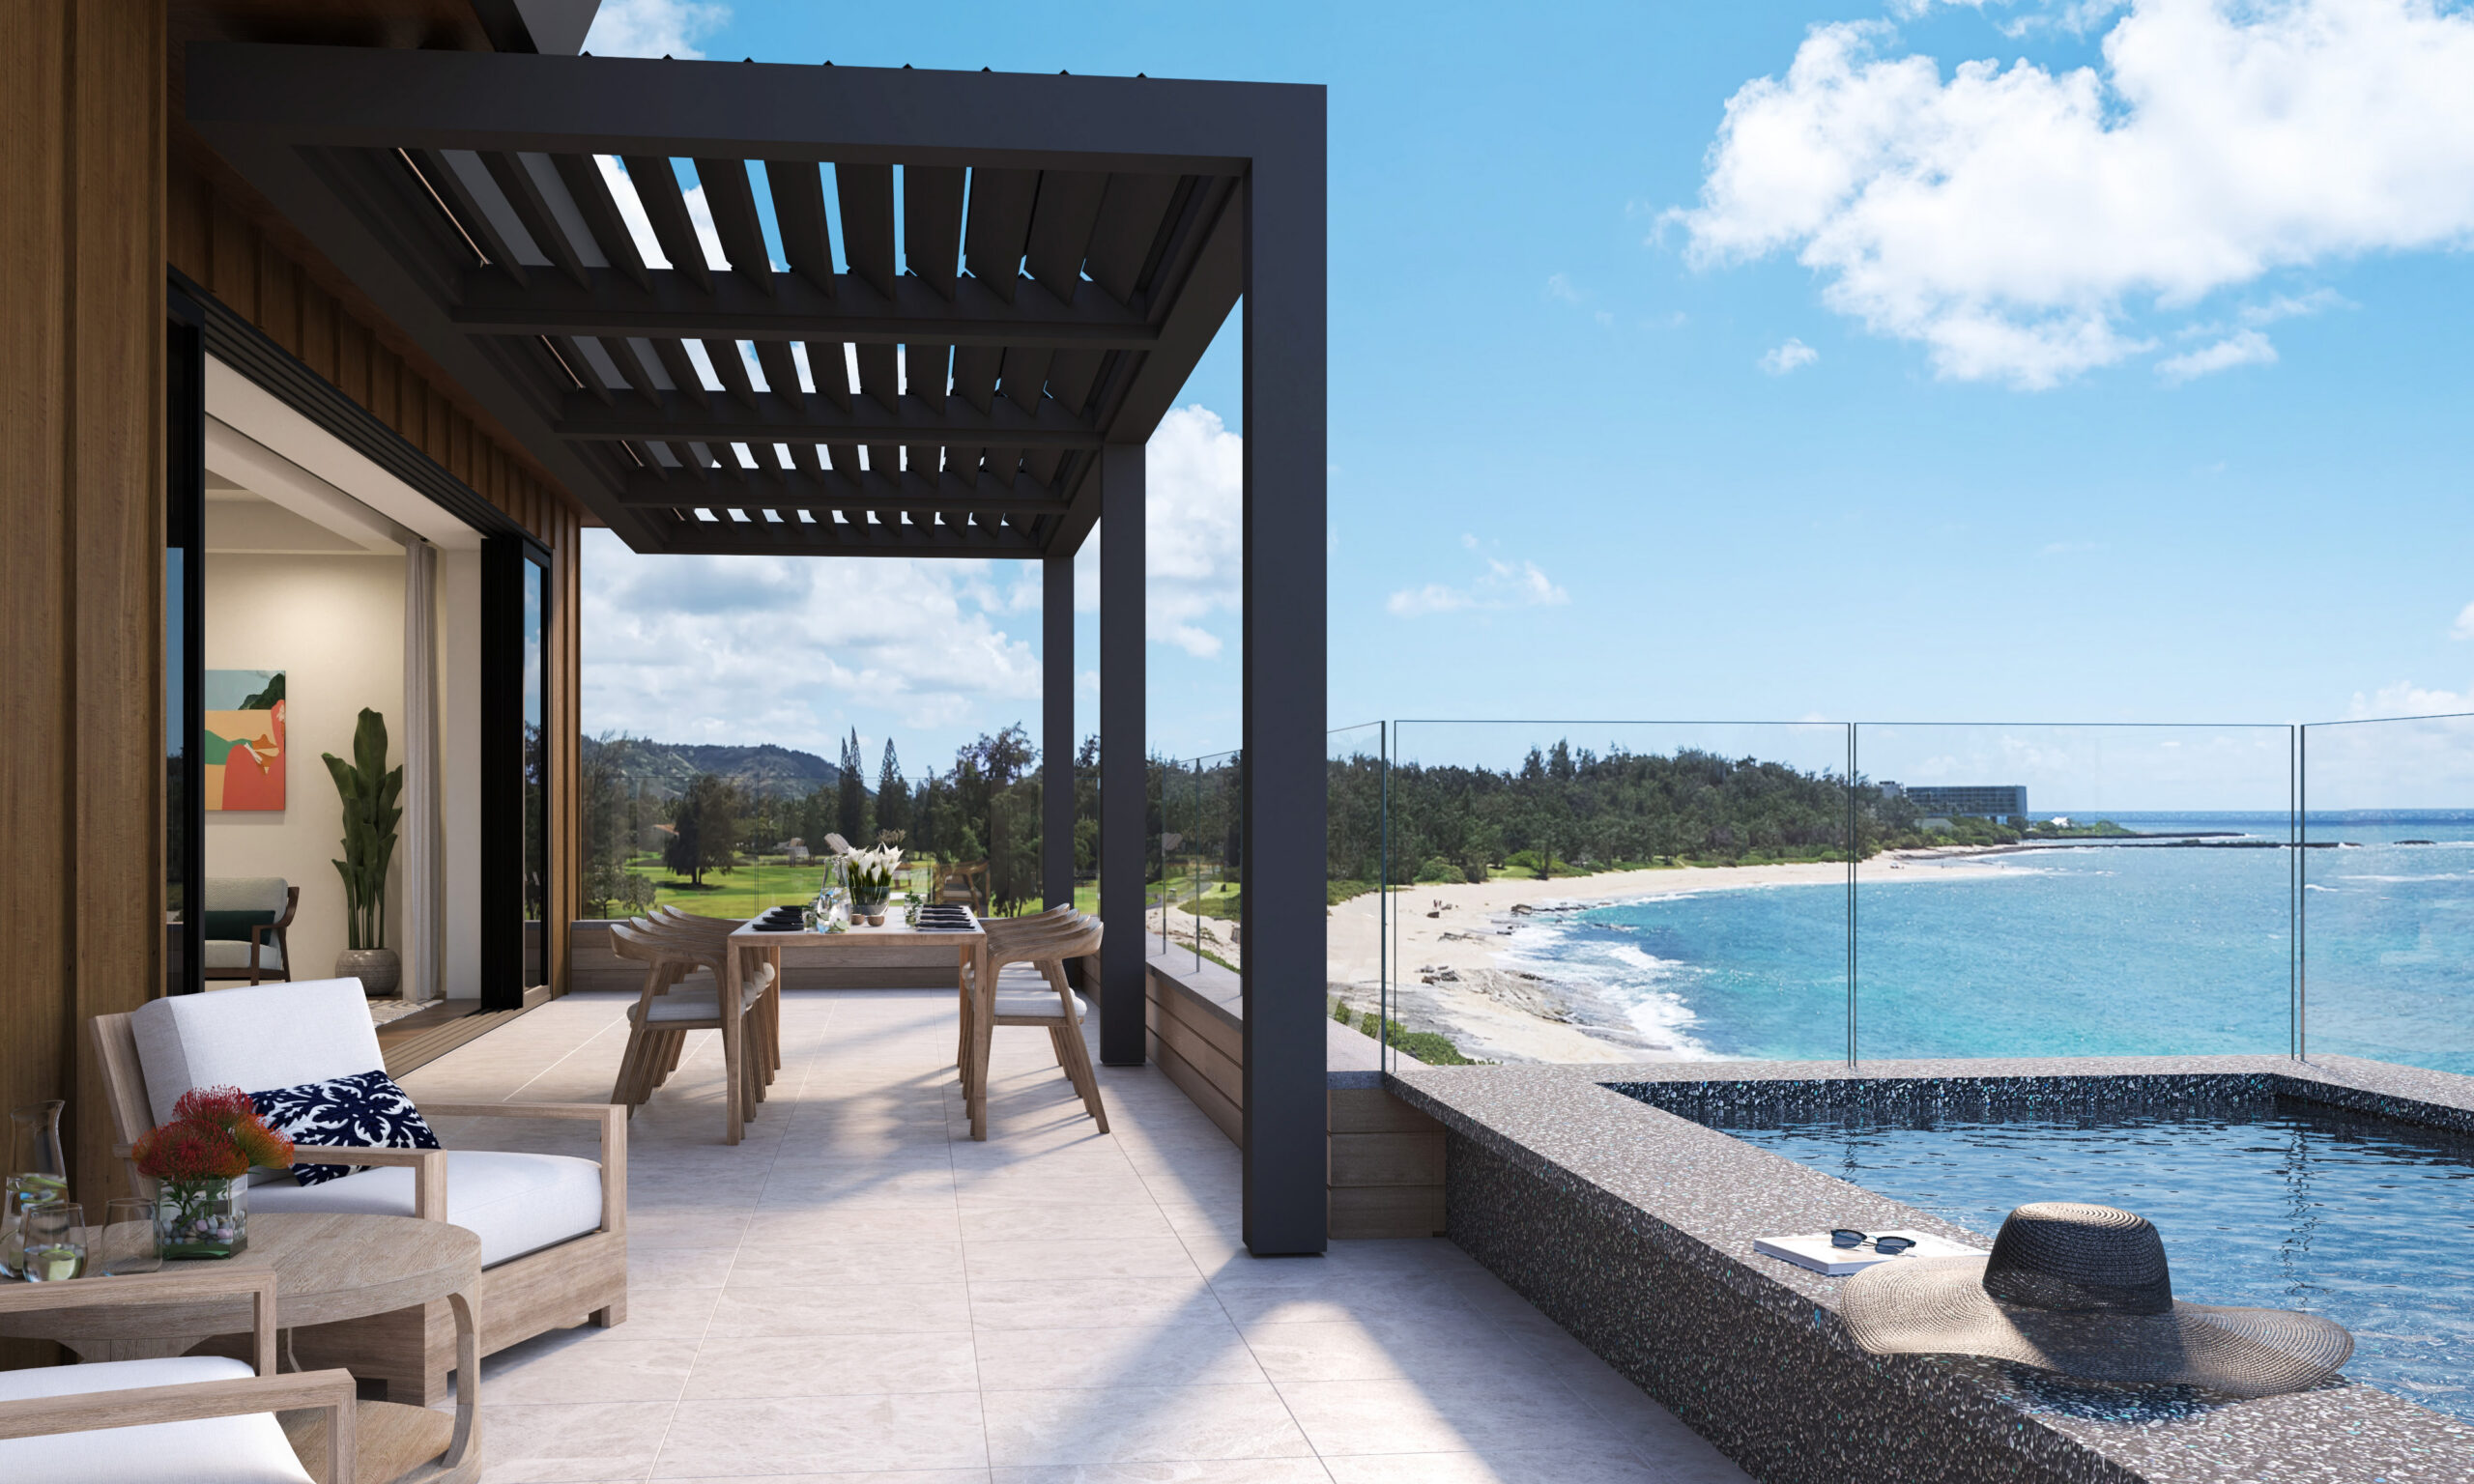
The Lokahi is a full-floor penthouse with sweeping ocean views, nearly 2,000 square feet of outdoor living, a grand lanai with a private heated pool, and an uninterrupted outlook toward Kahuku Point. It has six bedrooms, 6.5 baths, a dedicated elevator, soaring ceilings and a generous chef's kitchen.
Want the current price sheet and a private tour?
I'll register you as my client with the sales team, send current availability and pricing, and set up a private visit to the Real Estate Gallery at Turtle Bay.
Contact Me Call or text (808) 201-3577Renderings
Pricing Tiers
The developer lists residences from $5.9 million. For the Lokahi penthouse and specific residences, contact me for pricing. Pricing depends on plan, floor, view and release, and the developer adjusts it as releases sell. I'll send you the current price sheet and walk you through which residences give you the best value for how you plan to use the home.
Finishes and Features
- 27-foot sliding doors joining living room, kitchen and lanai
- Inlay waterfall quartzite kitchen island
- Wolf and Sub-Zero appliances throughout
- Private lanai with ocean views and stone tile flooring
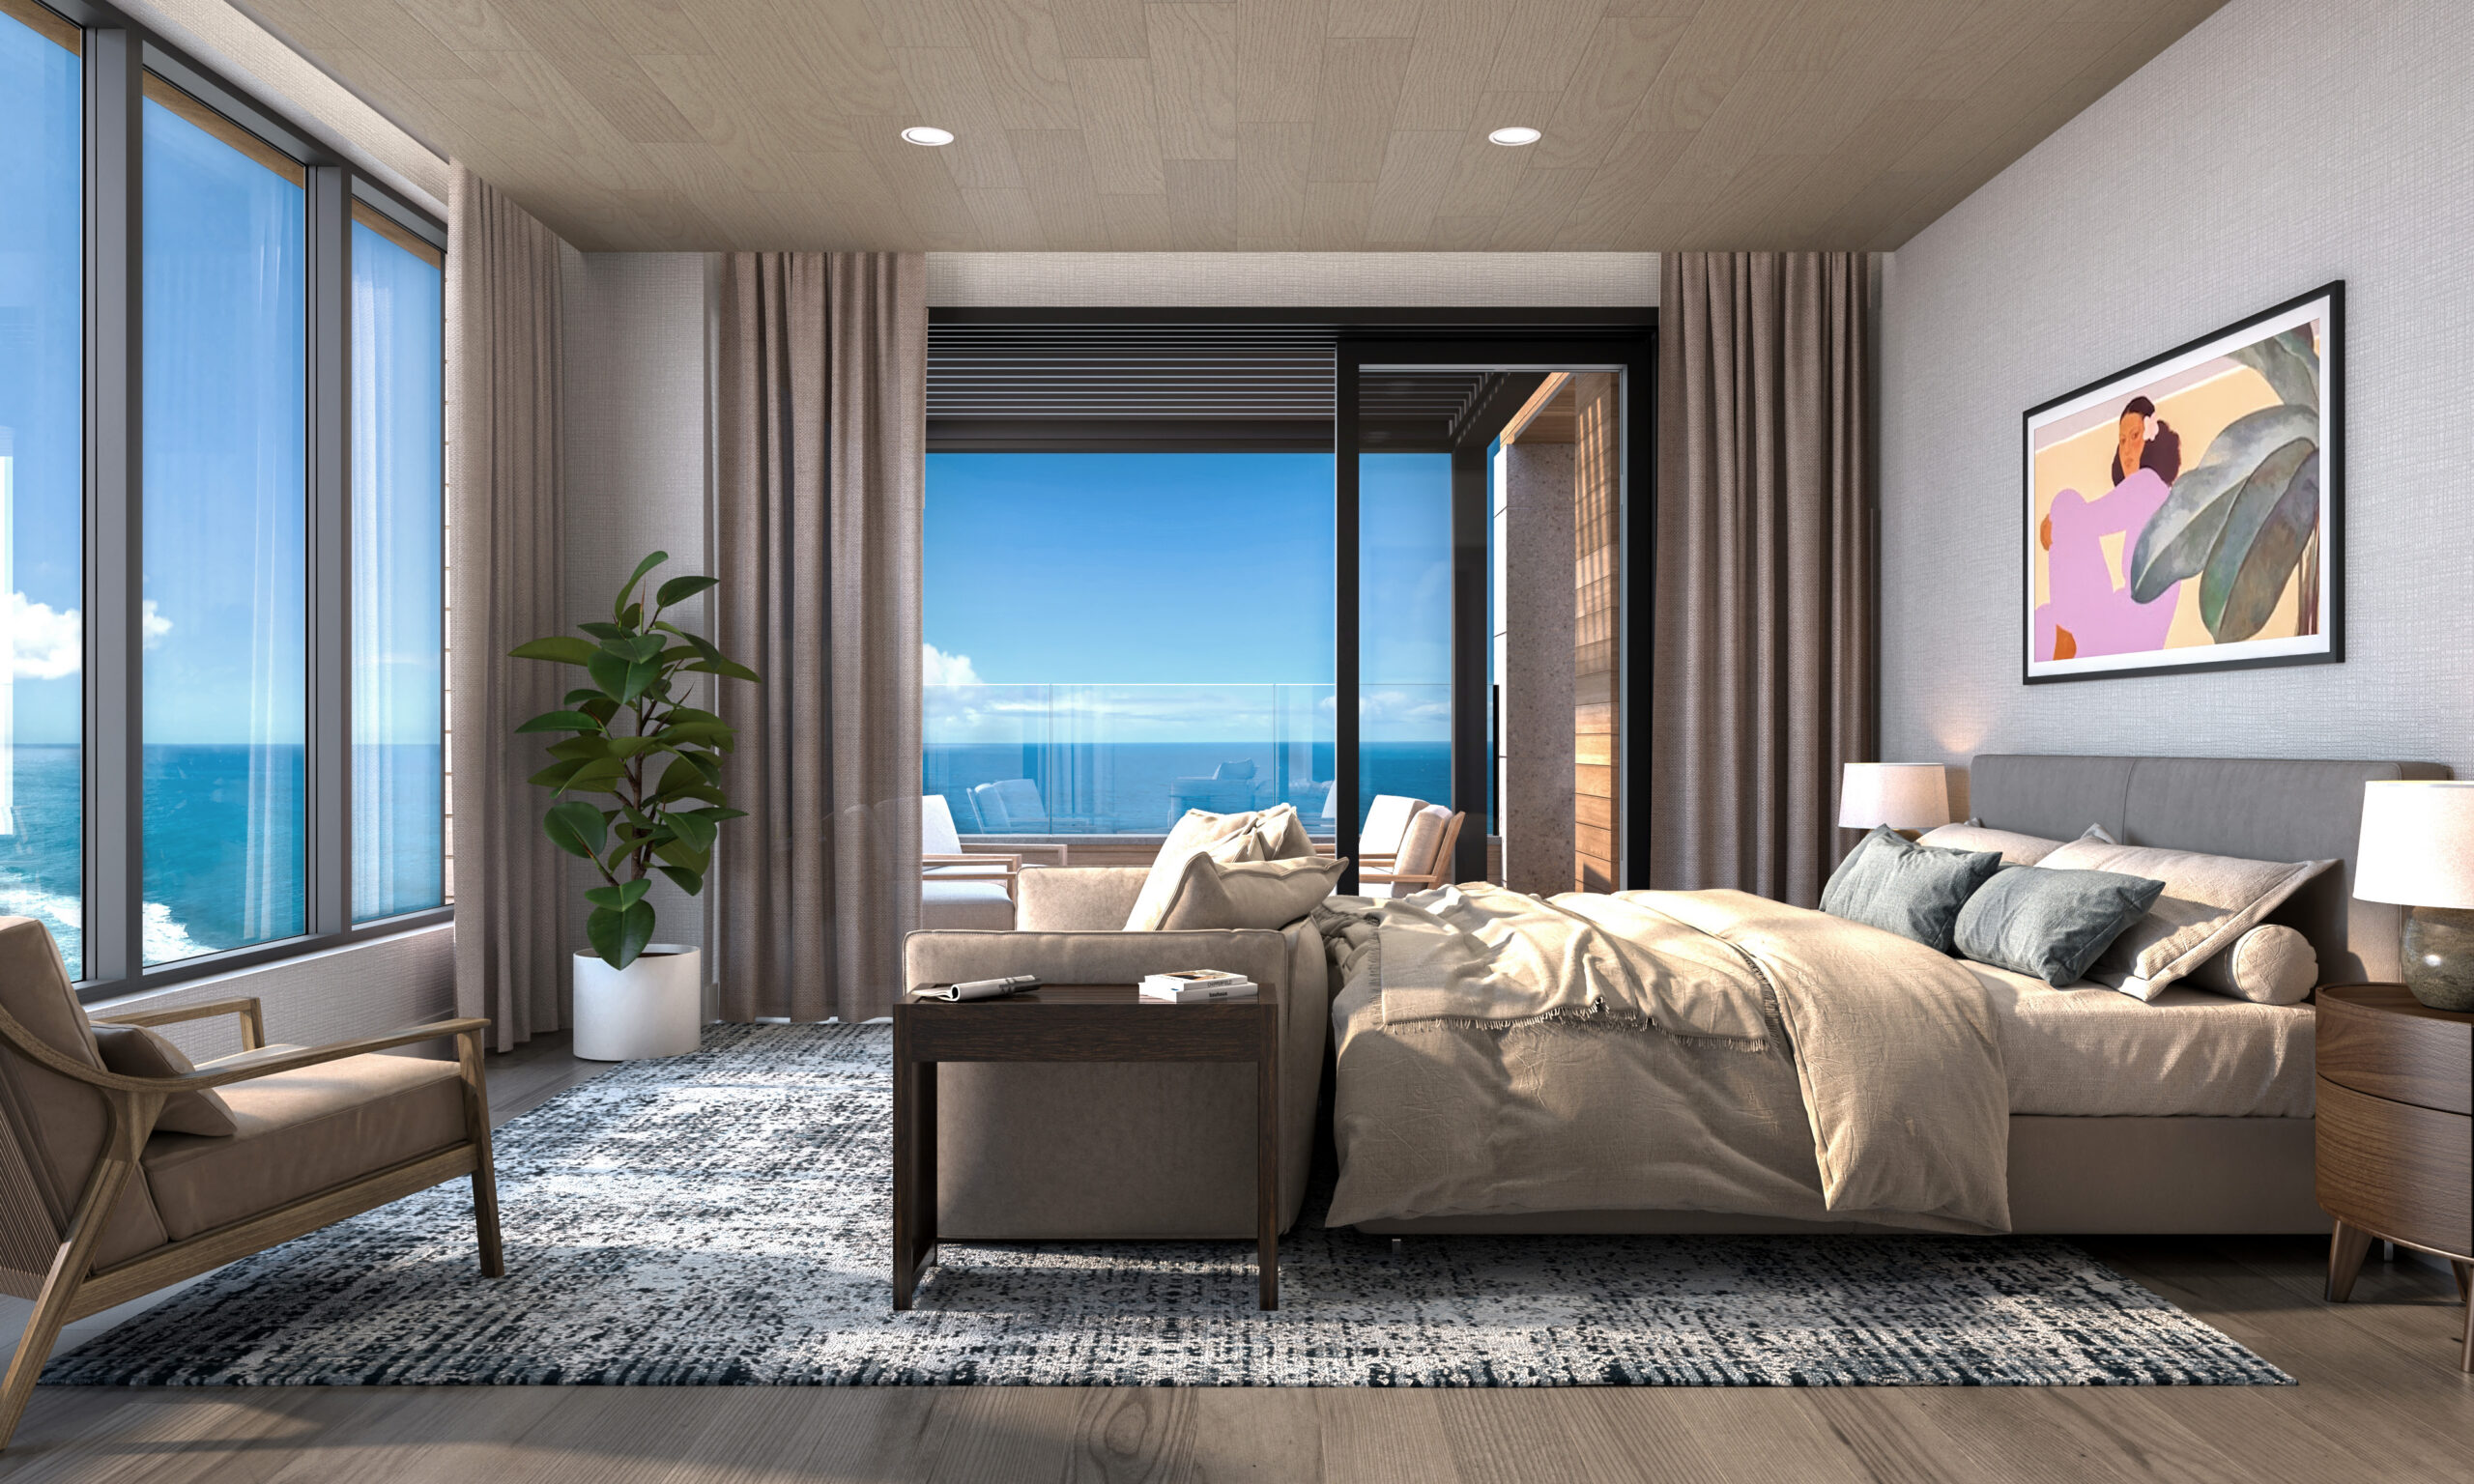
- Ocean-facing primary bedrooms with wood ceilings and direct lanai access
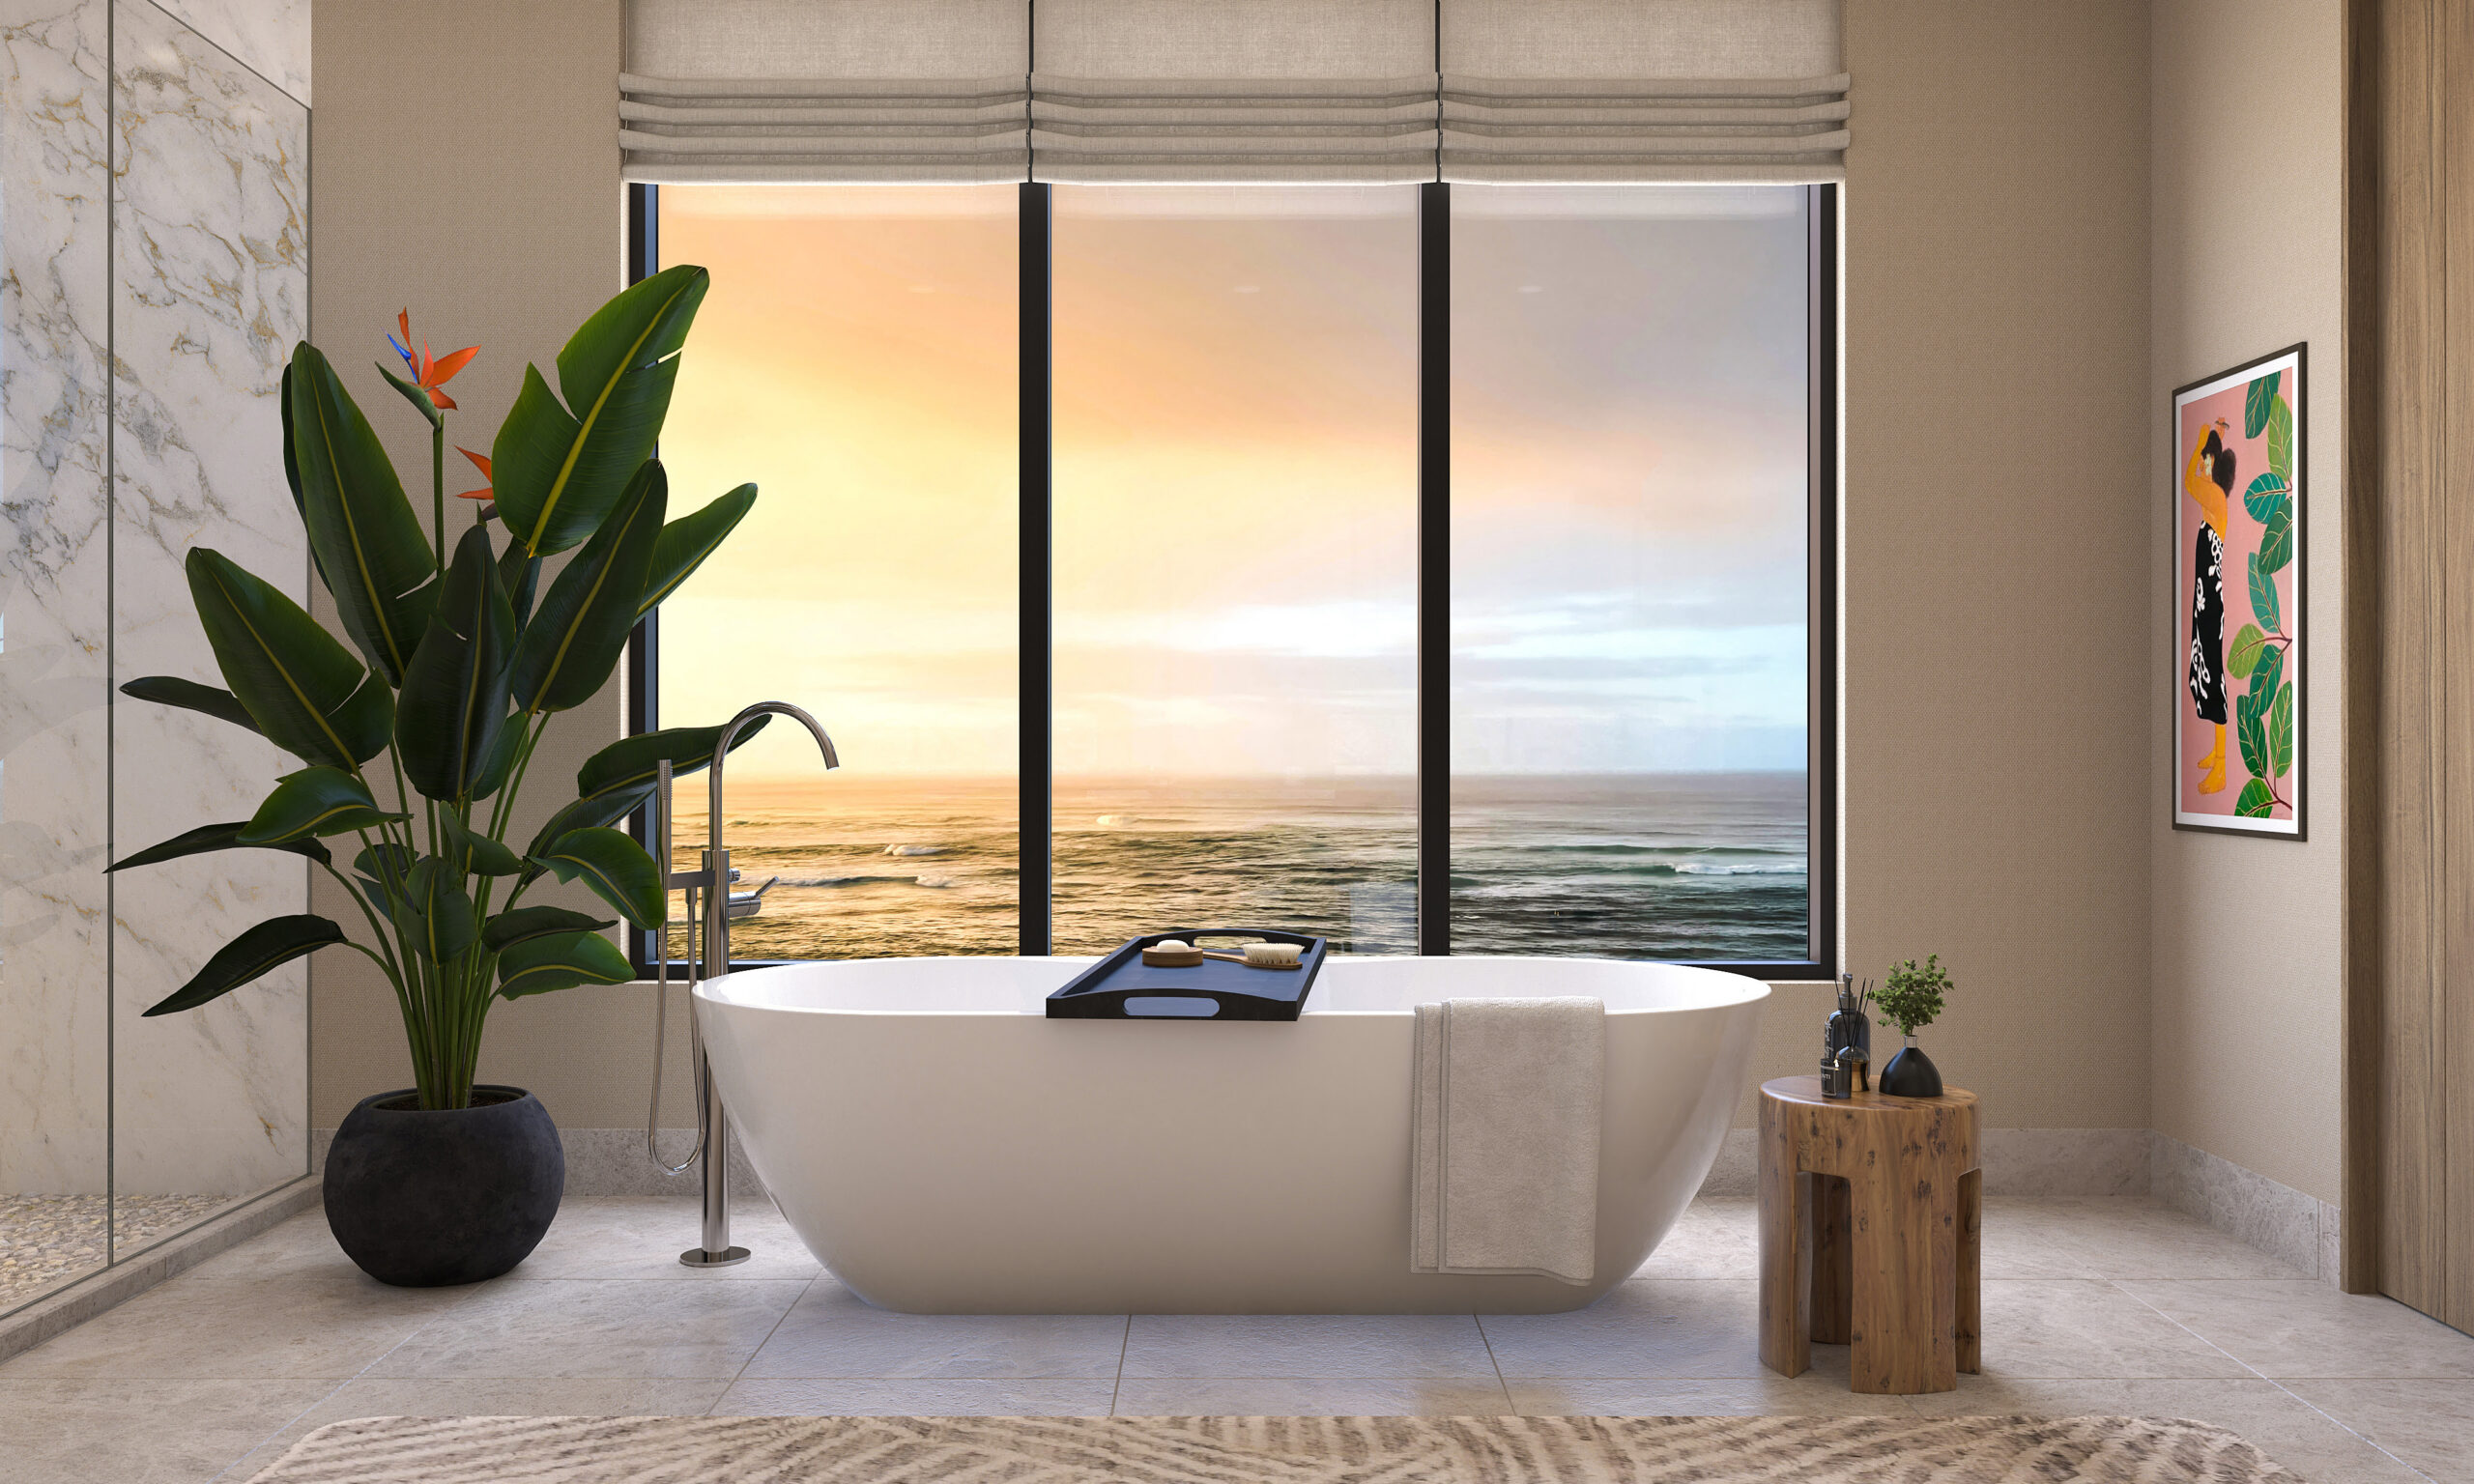
- Primary bath with freestanding tub, walk-in shower and stepped ceiling details
- Elevator access to a private entry
- Ambient lighting throughout
- Laundry room with dual washer and dryer
- Two covered parking spaces with one EV charger
- Private 87-square-foot storage room on the first level
- Housekeeping and maintenance provided
Two Interior Palettes
Wood + Woven
A warmer, softer reading of the coastline: cloud-cover walls, sandcastle wool carpet, white oak in lighter golden tones, golden white cabinetry, white bronze hardware, stainless plumbing and a basket-weave oak floor at the foyer.
Rock + Sand
A cooler, more architectural reading: honed white quartzite counters, silver-satin walls, rift-cut white oak in deeper espresso and levante tones, dark bronze hardware, matte black plumbing and a basket-weave oak foyer floor.
Optional furnishing packages range from essential pieces to fully curated residences with artwork, accessories and housewares, and upgrade and personalized finish selections are available. Ask me for the current furnishing options and pricing.
North Shore Club Questions and Answers
How much do North Shore Club residences cost?
The developer lists residences from $5.9 million. For the six-bedroom Lokahi penthouse and other specific residences, contact me for pricing. Prices change by release, and I'll send you the current price sheet.
What floor plans are available at The North Shore Club?
There are three plans: The Malama (3 bedrooms, 3.5 baths, about 3,914 sq ft total), The Ulupono (4 bedrooms, 4.5 baths, about 4,503 sq ft total) and the Lokahi penthouse (6 bedrooms, 6.5 baths, about 7,773 sq ft total including nearly 2,000 sq ft of lanai), per the developer's brochure.
How big is the North Shore Club penthouse?
The Lokahi penthouse is a full-floor, six-bedroom, 6.5-bath residence with about 6,010 sq ft inside and 1,763 sq ft of lanai, roughly 7,773 sq ft in total per the developer's brochure, with a heated private pool on the lanai.
How many residences are in the first release?
The developer's brochure says the first release introduces 20 residences.
What appliances and finishes come with the residences?
Kitchens have a waterfall quartzite island with Wolf and Sub-Zero appliances. Residences include 27-foot sliding doors, wood ceilings in the primary bedrooms, freestanding tubs, and a choice of two interior palettes, Wood + Woven or Rock + Sand.
Do the residences have parking and EV charging?
Yes. The developer lists two covered parking spaces with one EV charger, plus a private 87-square-foot storage room on the first level.
Can I buy a North Shore Club residence furnished?
Optional tiered furnishing packages are available, from essential pieces to fully curated interiors with artwork and housewares. I'll get you the current options and pricing.
Are ocean views guaranteed?
No. The developer's renderings show proposed views that vary by residence, and views are not guaranteed. I'll help you compare specific residences on site.
What are the HOA and club dues?
Dues are set by the developer and the club and can change. I'll get you the current budget and dues figures from the sales documents before you commit.
Let's talk about The North Shore Club
I'm Tony with alohatony.com. We've helped hundreds of buyers move to and invest in Hawaii, and I'd love to show you this one in person. Reach out and I'll get back to you personally.
Contact Me Call or text (808) 201-3577By Tony Kawaguchi, REALTOR (RS-66616), The Kawaguchi Group, eXp Realty (RB-21841). Selling in Hawaii since 2005. Updated November 10, 2026.
Tony Kawaguchi, REALTOR (RS-66616), The Kawaguchi Group, eXp Realty (RB-21841), 6600 Kalanianaole Hwy Ste 114, Honolulu, HI 96825, (808) 201-3577. The Kawaguchi Group and eXp Realty are not the developer, the project broker, or the developer's sales agent for The North Shore Club; I represent buyers. The North Shore Club is developed by Areté Collective; the exclusive project broker is Compass (Compass Development Marketing Group, RB-23206), with APC Realty Hawaii, LLC (RB-24355) as licensed brokerage. Information on this page was compiled from the developer's website, the developer's marketing materials, and press coverage linked from the developer's website as of November 10, 2026, and is deemed reliable but not guaranteed. Pricing, availability, floor plans, square footages, amenities, club benefits, membership terms, and completion timing are set by the developer and are subject to change without notice. Images are artist's conceptual renderings and developer photography used with permission; they are not to scale, may not reflect the finished product, and views are not guaranteed. This is not an offer to sell or a solicitation of an offer to buy in any jurisdiction where prohibited or where registration requirements have not been met. Read the developer's public report and sales documents before signing anything. Equal Housing Opportunity.